
Boundary walls
Front and side boundary walls built on concrete foundations, with engineering brick below DPC, piers at the right centres and a coping detail that sheds water clear of the face.
Boundary walls, garden and retaining walls, brick entrance pillars and extension brick and blockwork — built on proper foundations and finished with the pointing and detailing that make the difference.
Free site visit · no obligationWe reply within one working day
Most of what separates good brickwork from bad is invisible by the time the job is finished. The depth and width of the foundation, whether engineering brick was used below DPC, whether piers were built in at the right centres, whether wall ties and movement joints went where they should — none of it shows in a photograph, and all of it decides whether the wall is still straight and sound in twenty years.
We build to those details as a matter of course and we set them out in the quotation, so you can see exactly what you're paying for and compare it properly against anyone else you're speaking to.
Above ground, it comes down to consistency: even perp joints, a level course line, clean pointing struck the same way throughout, and a coping detail that actually throws water clear of the face of the wall.
We take on brickwork alongside our rendering work, which is useful on projects where a wall is being built and then rendered to match the house — one team, one quotation, and no gap between trades for something to fall through.
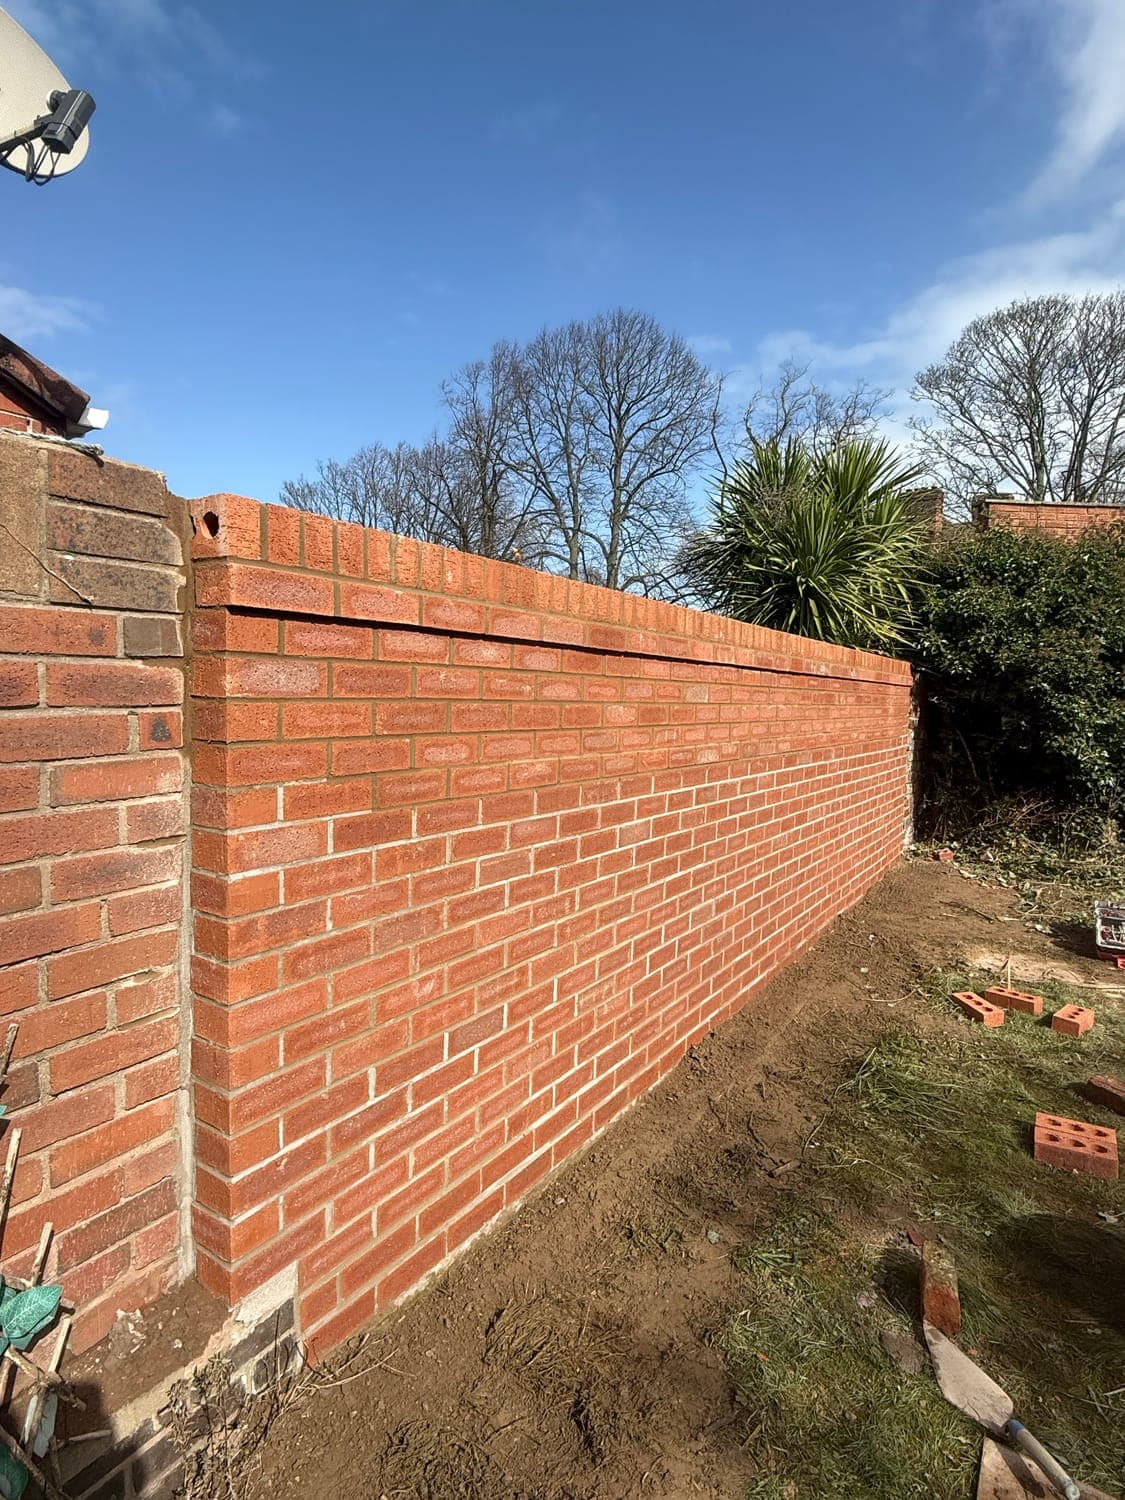
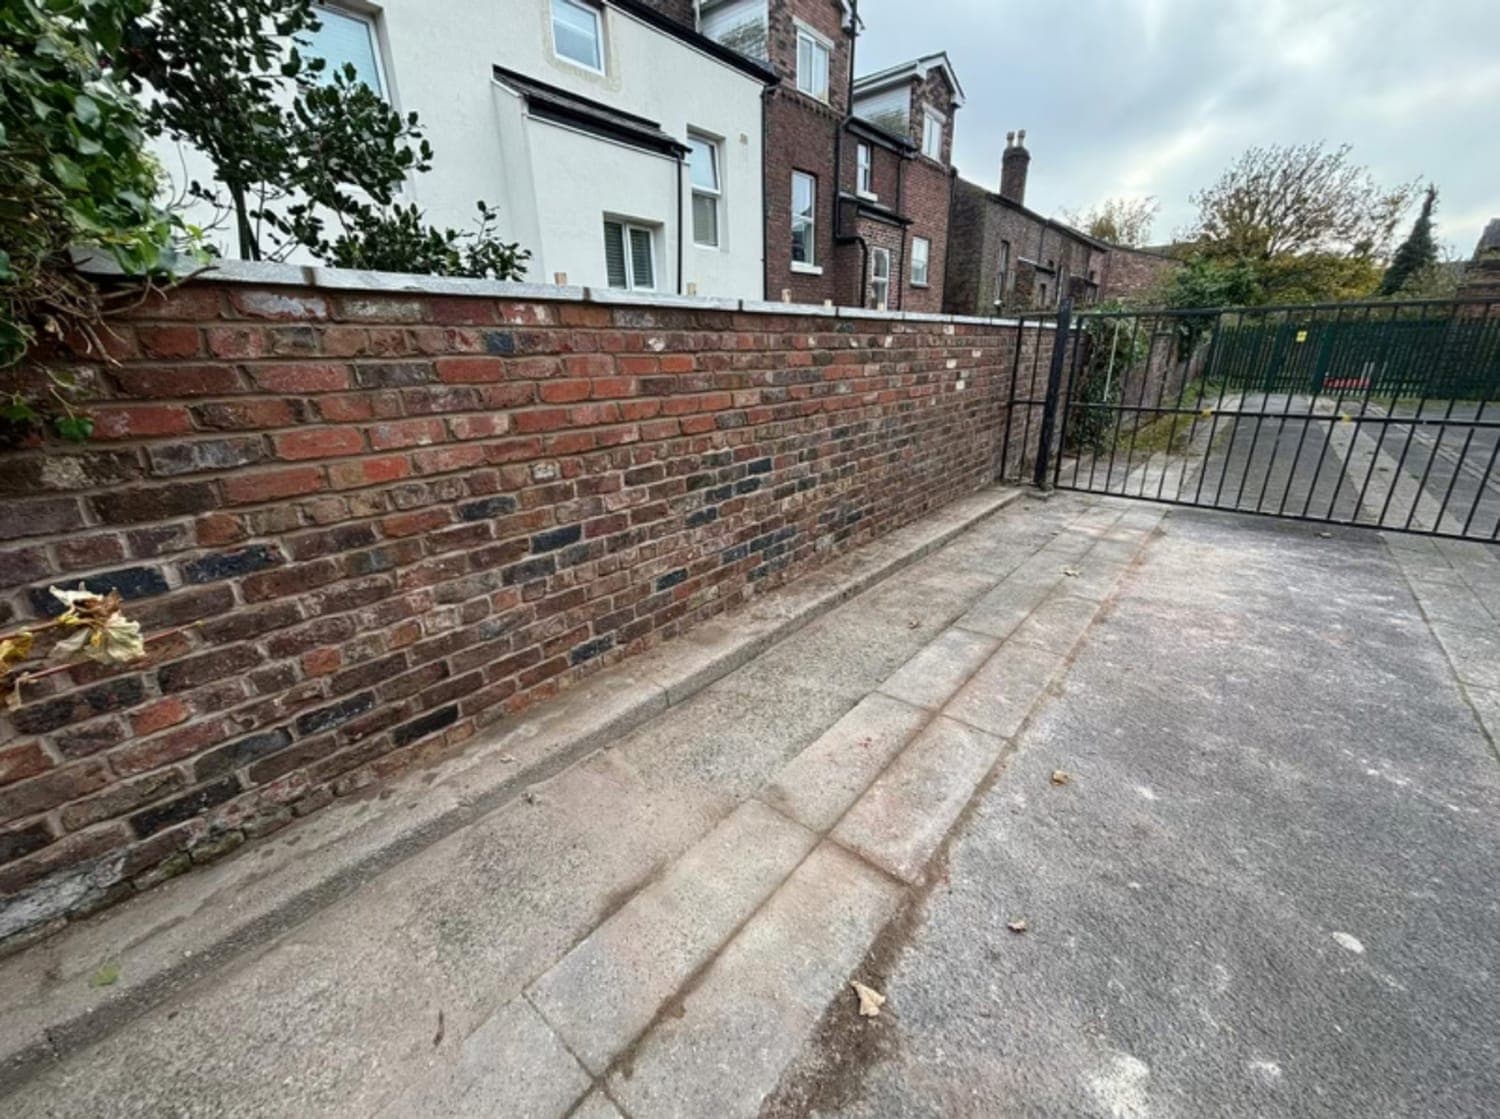
Front and side boundary walls built on concrete foundations, with engineering brick below DPC, piers at the right centres and a coping detail that sheds water clear of the face.
Feature and retaining garden walls, planters and raised beds. Retaining work gets the drainage and weep holes it needs behind it, not just a wall in front of soil.
Gate and driveway pillars built square and plumb, with capping, and ducting run through for gate automation, lighting or an intercom where you want it.
Cavity brick and blockwork for extensions, including insulation, wall ties, cavity trays and lintels, laid to the structural drawings and ready for inspection.
Sourcing a brick that genuinely matches your existing house, including reclaimed where that's what the job needs. We'll bring samples to hold against the wall.
Rebuilding storm-damaged, leaning or failed walls, cutting out and replacing spalled brickwork, and repointing where the mortar has gone.
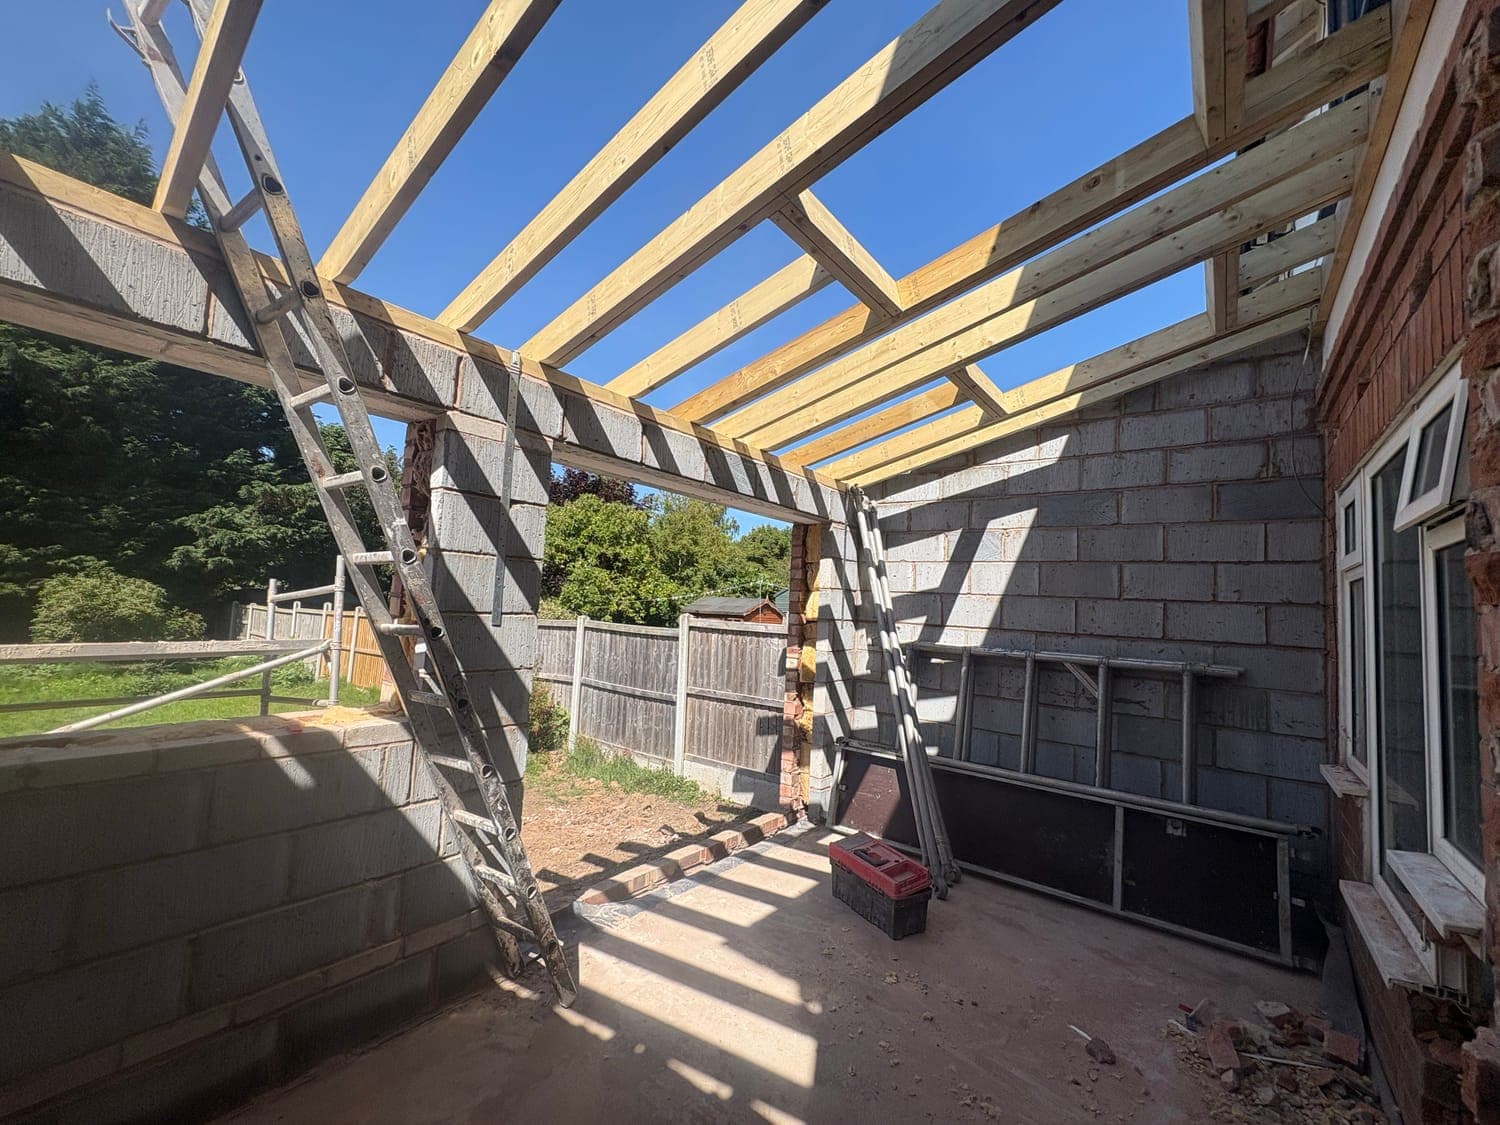
The same four stages on every job, so you always know what happens next and when.
We measure up, check ground conditions and access, talk through bricks and coping options, and issue a detailed written quotation itemising the foundation and the specification.
Levels and lines set out, foundations dug and poured, and left to cure before anything is built off them.
Brickwork laid to line and gauge, with piers, ties, DPC and any ducting or drainage built in as the wall goes up.
Copings and caps bedded, joints pointed consistently, brickwork cleaned down, and all spoil and materials cleared from site.
What we quote, and what we install. If anything here needs adapting to your property, we'll set that out in writing before we start.
Rated 9.94/10 from 55 verified Checkatrade reviews. These are the ones about this kind of work, copied across word for word.
“Excellent work by Adam and Declan on my mothers bungalow, thank you. I would likely recommend AJP for brickwork and rendering.”
“They communicated throughout, giving choices of colour. They arrived promptly and worked swiftly and great quality of work. They cleaned up afterwards and I now have a great looking front garden wall. I would have no problem recommending them for this type of work.”
The questions we're asked most often — answered straight, including where the honest answer is 'it depends'.
In England you generally need permission for a wall over 1 metre high where it fronts a highway, or over 2 metres elsewhere — and rules are tighter for listed buildings and conservation areas. It's your local authority's call, but we'll flag it at survey stage if we think your project is near a threshold rather than let you find out afterwards.
Usually, yes. Brick matching is part of the job on any extension or repair, and we'll bring samples to hold against the existing wall in daylight before ordering. On older properties reclaimed brick is often the closest match. A brand-new brick next to a hundred years of weathering will never be identical, and we'd rather set that expectation at the start.
It depends on the height of the wall and the ground conditions — deeper on clay, deeper again near mature trees. A low garden wall needs far less than a two-metre boundary wall with pillars. We size it at survey and state it in the quotation, because it's the single most common place cheap quotes cut corners.
Yes. Retaining walls need drainage and weep holes behind them and the right thickness for the height of soil they're holding back. Above certain heights they need structural design, and we'll tell you if your project falls into that bracket rather than build something that isn't up to the job.
Yes, and it's one of the advantages of us doing both trades. Whether it's a boundary wall being rendered to match a house or an extension being built and then rendered as a single package, it's one team and one quotation.
We do — brick and blockwork packages for extensions and small developments are a regular part of our work, and we're used to working to drawings and to a programme alongside other trades.
We carry out brickwork work throughout Cheshire, South Manchester, the Wirral, Liverpool, Wigan, Chester and North Wales — including:
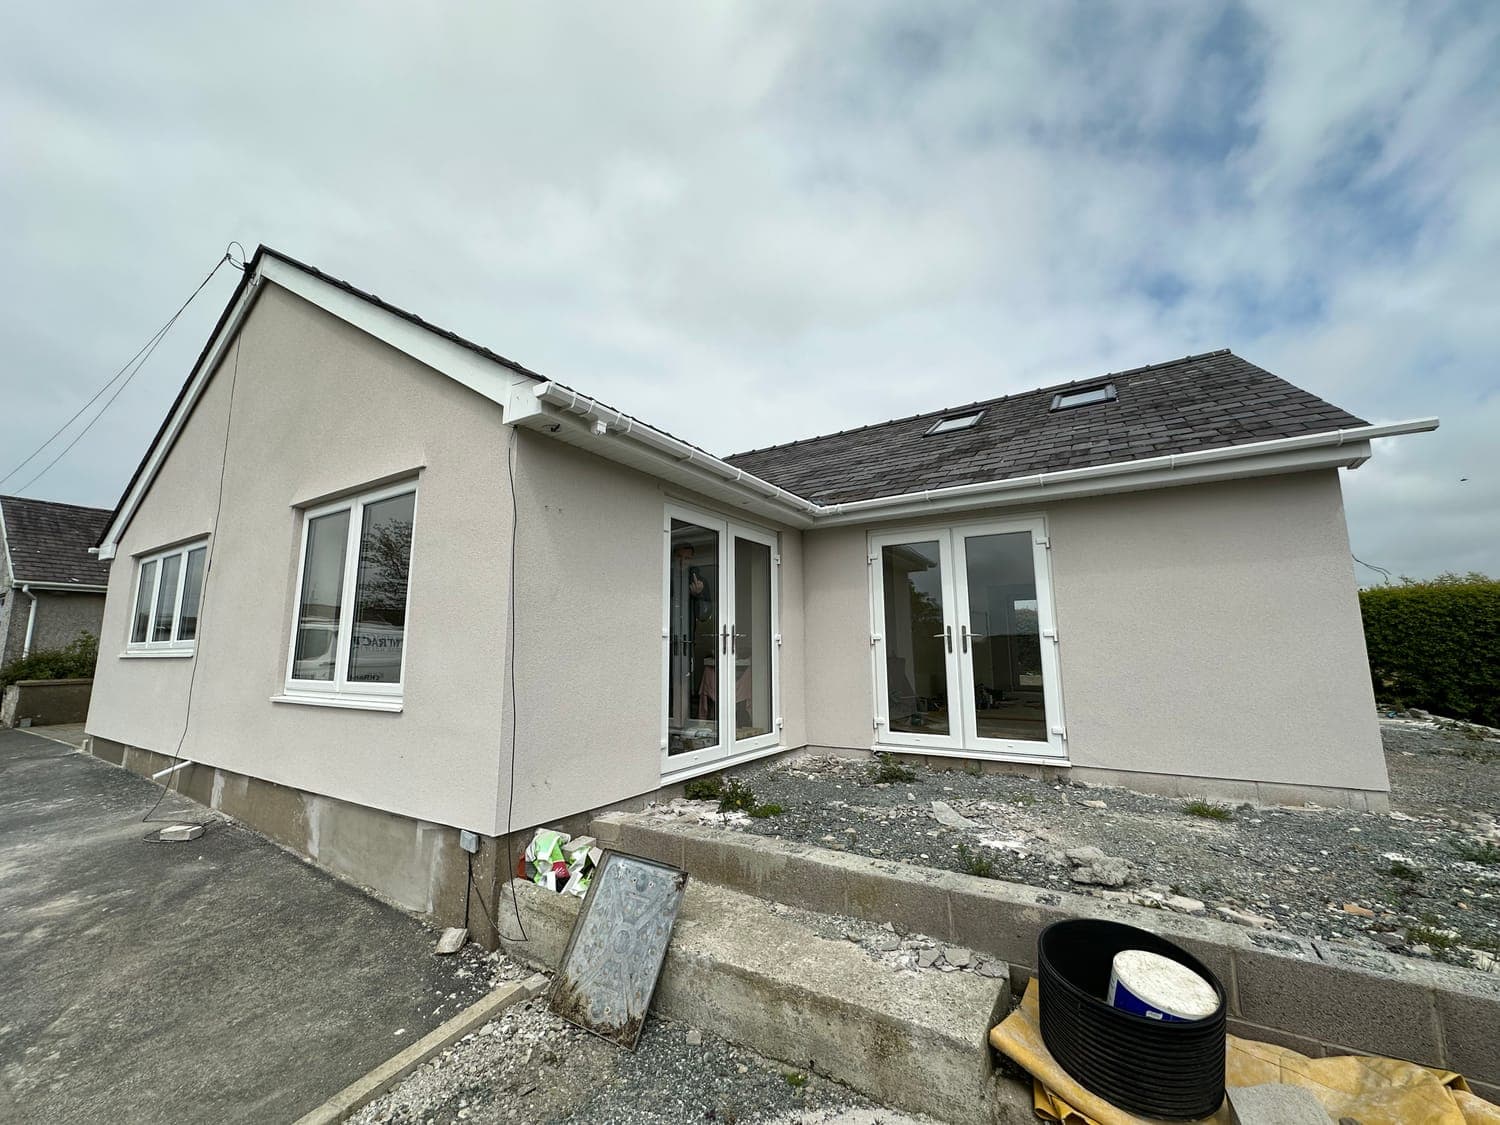
A flexible, water-repellent thin-coat system that keeps its colour and stays cleaner for longer. Our most popular finish for re-rendering existing homes across Cheshire and South Manchester.
Read more →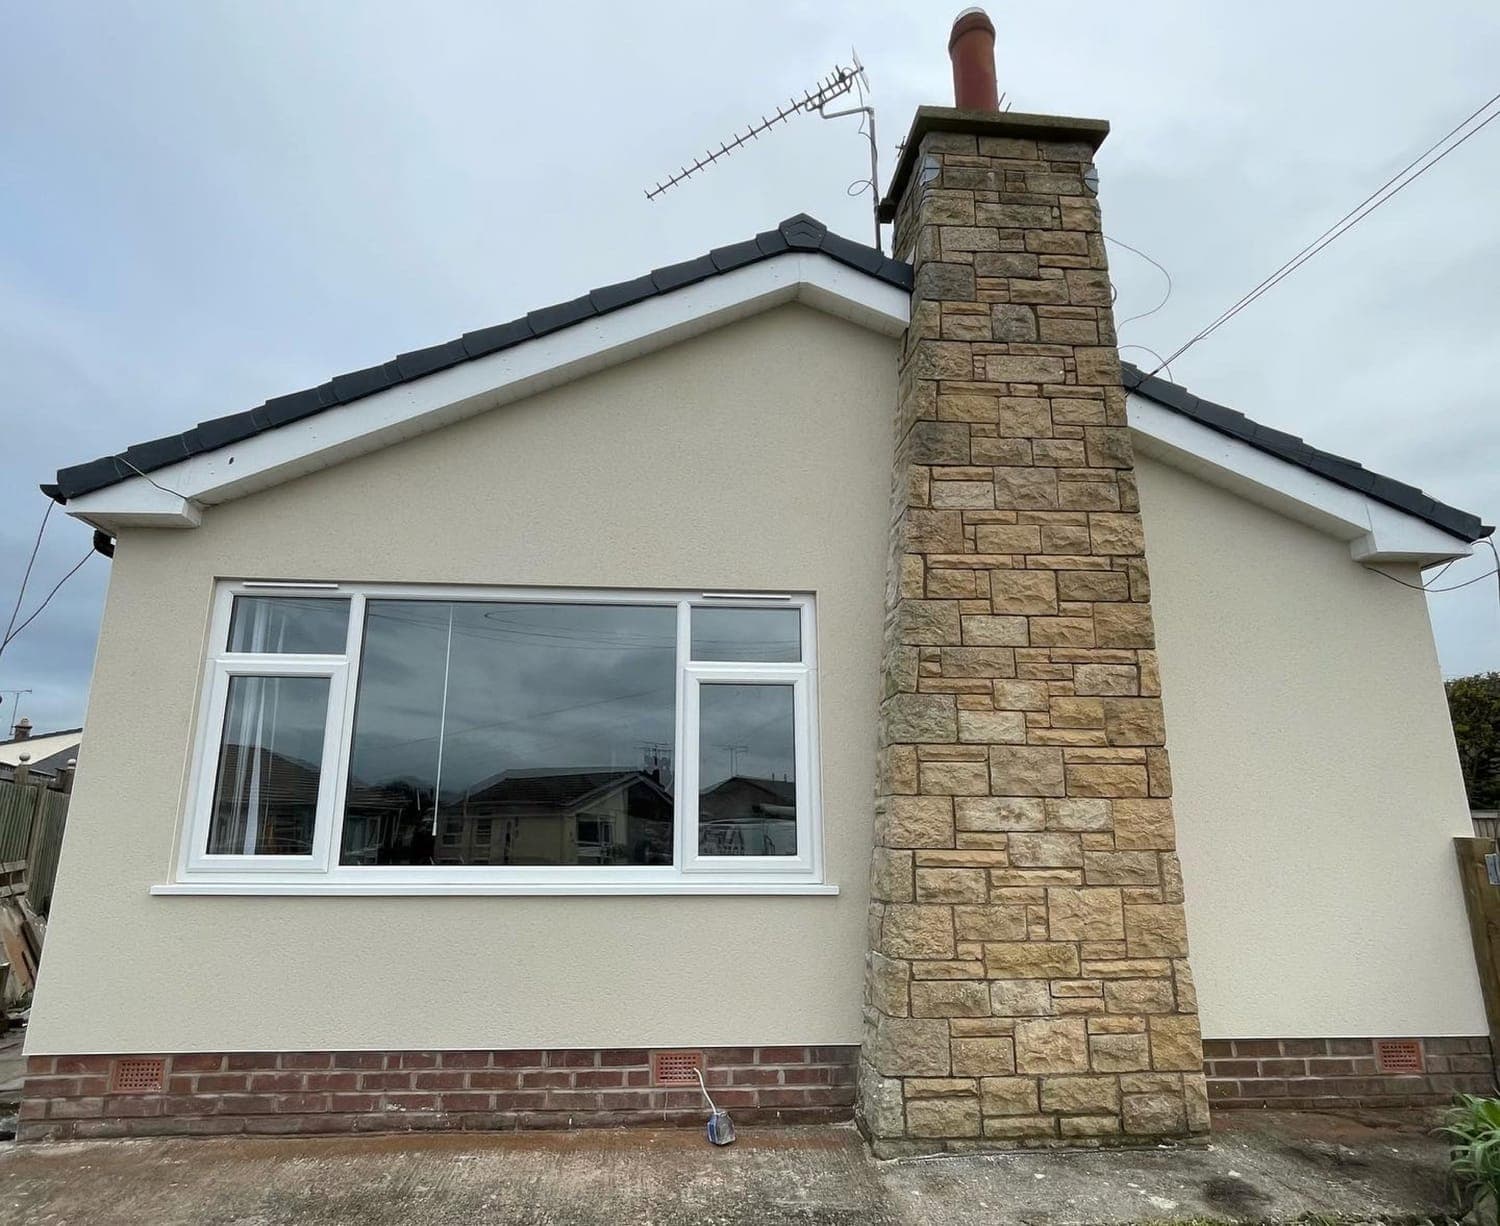
A through-coloured, one-coat cement render with a hand-scraped finish. Hard-wearing, self-coloured and the system we most often recommend for new builds, extensions and self-build projects.
Read more →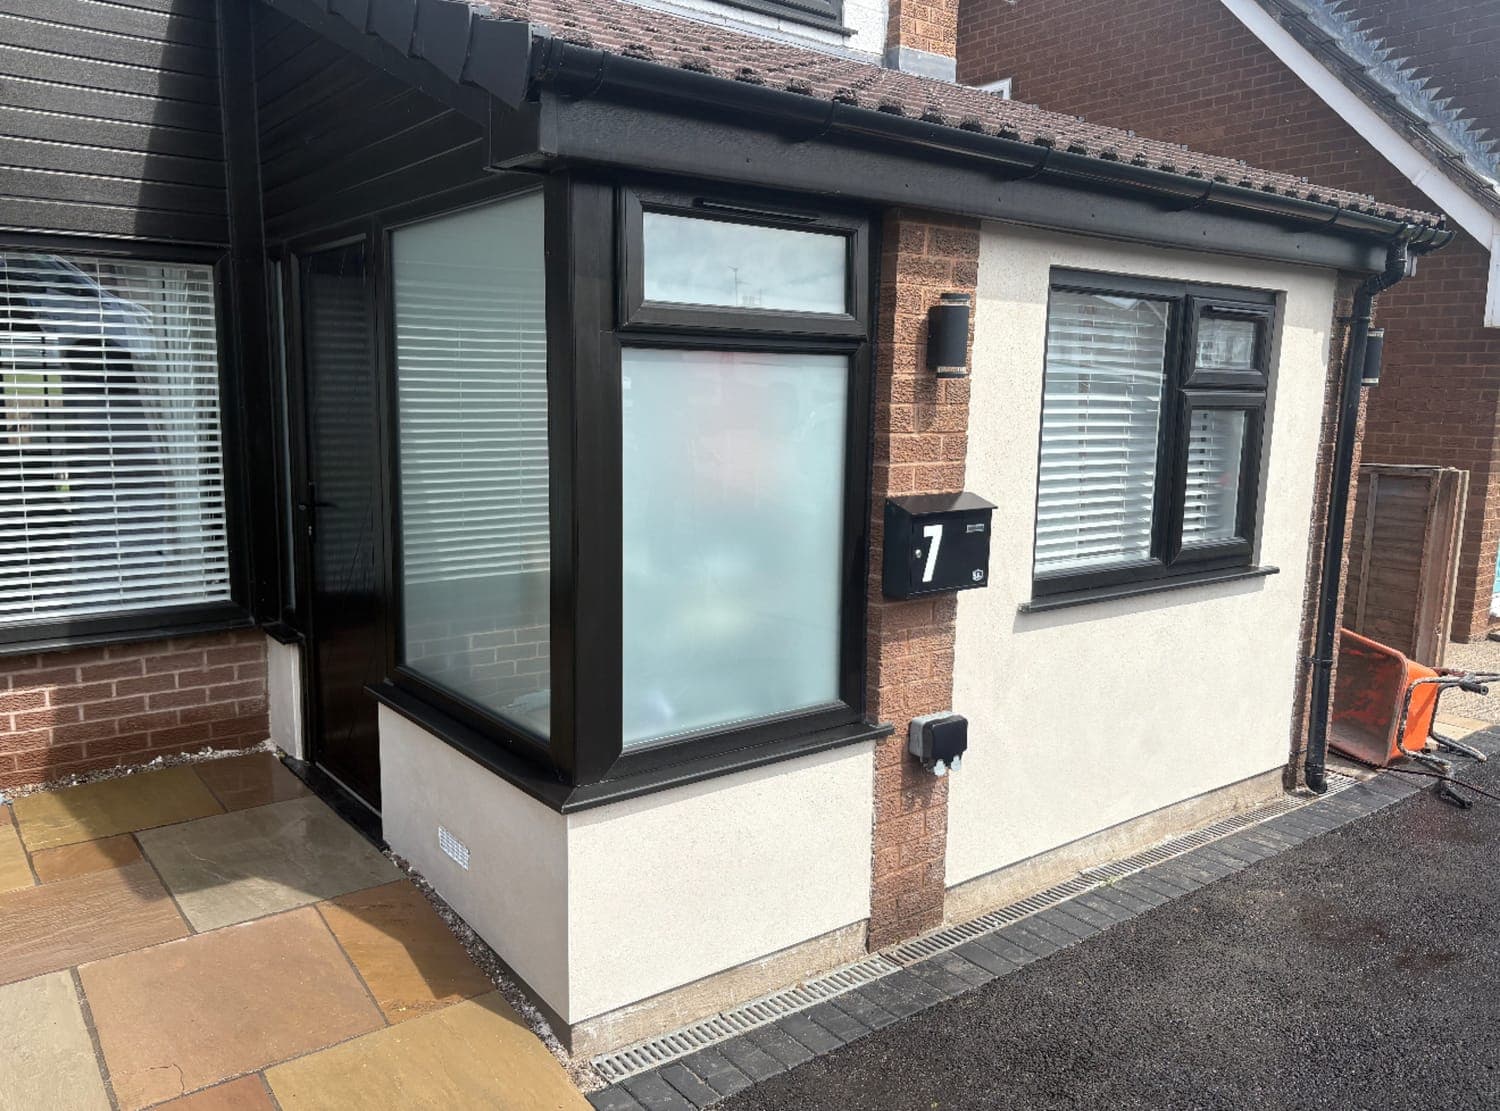
Hand-applied sand and cement rendering, floated flat for a clean, timeless finish. The right choice for period properties, patch repairs and anywhere the elevation is going to be painted.
Read more →Send us a few details and any photos you have of the property. We'll come back to you with honest advice on the right system and a detailed written quotation.
Free site visit · no obligationWe reply within one working day